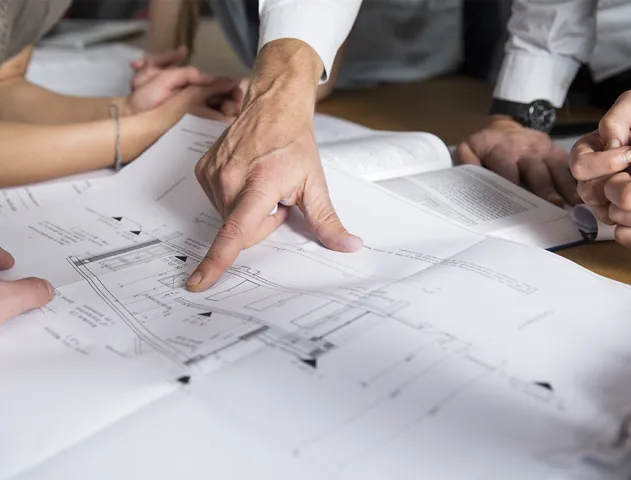
Engineering that understands your space
We consider dimensions, user needs and building conditions together.

VEFRA ACCESSIBILITY PLATFORMS
An entrance. A staircase. Another floor.
Making every space accessible to everyone with
platform lift solutions.
Designed for your space.
Solutions for everyday life.
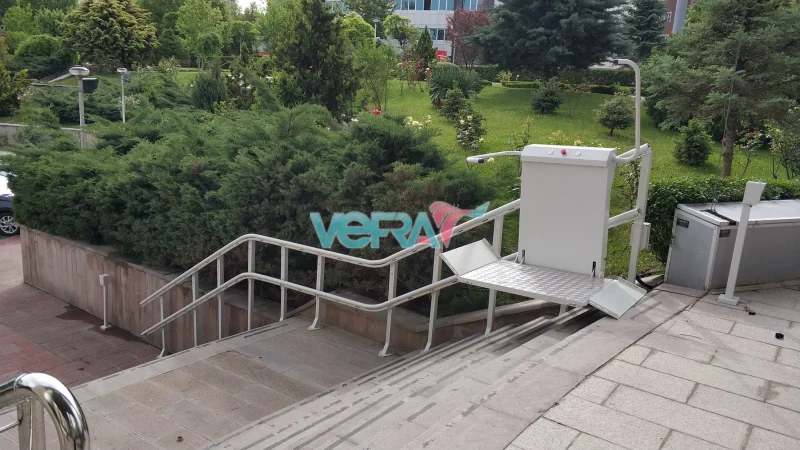
SOLUTIONS FOR YOUR SPACE
Stair layout, level difference and intended use.
The right solution starts with understanding the space.
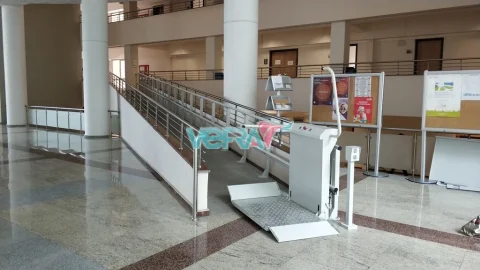 VFM100
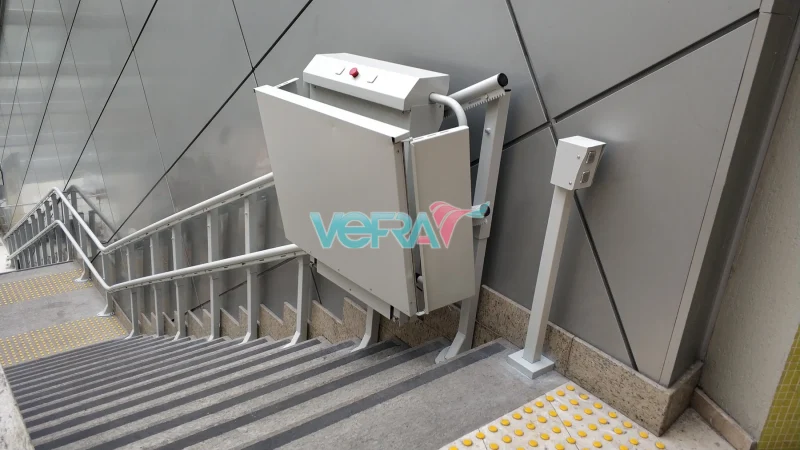
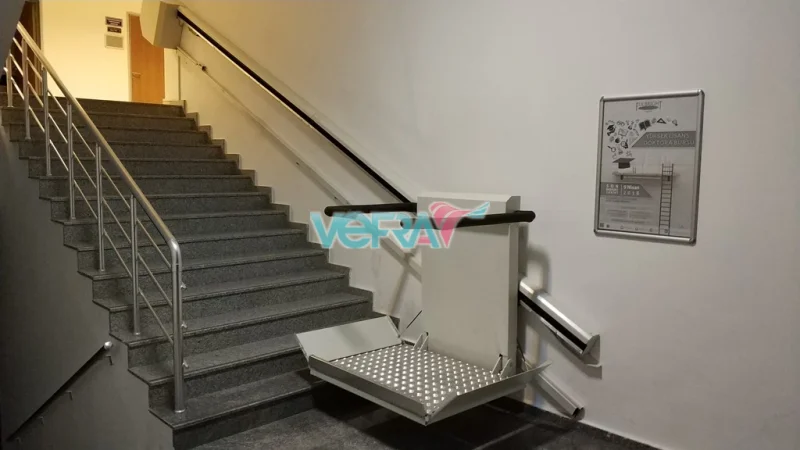
Platforms that follow the stairs and fold away when not in use to preserve passage space.
Explore this platform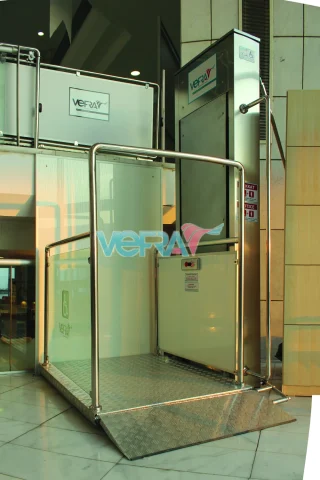 VFD200
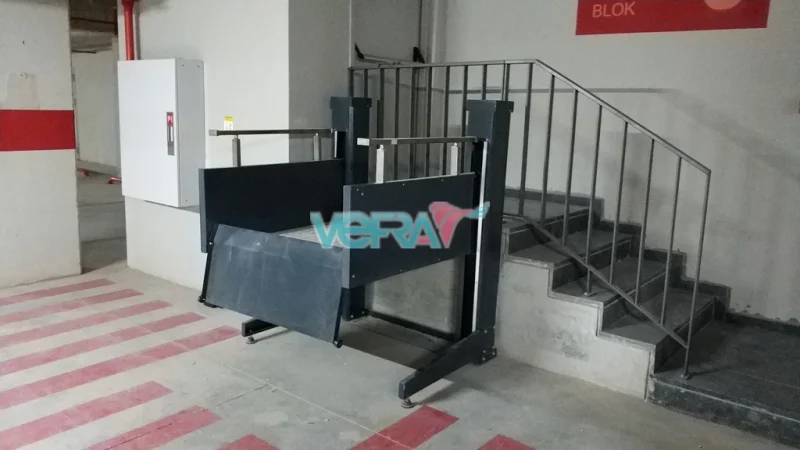
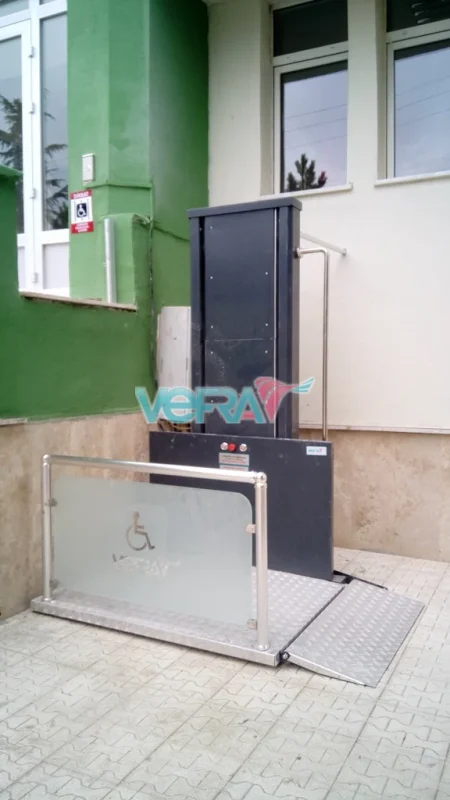
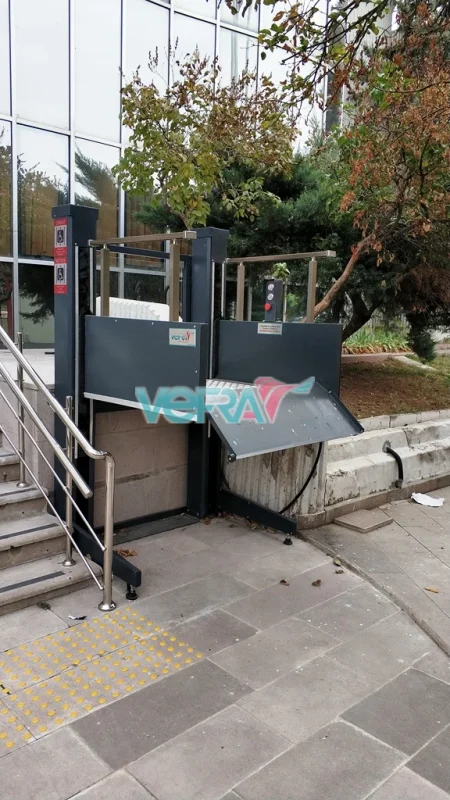
A vertical access solution tailored to level differences at entrances and between floors.
Explore this platform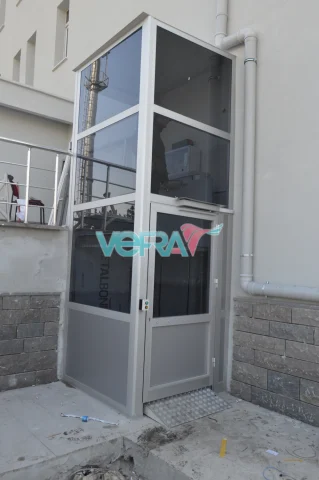 VFD300
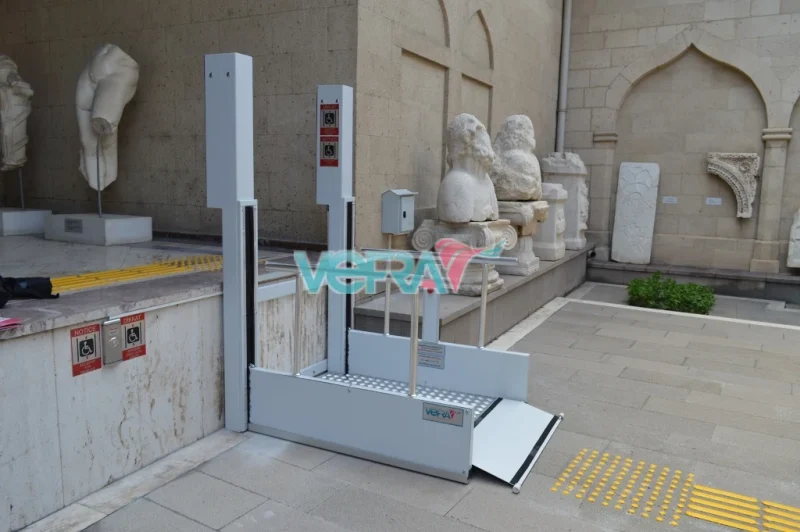
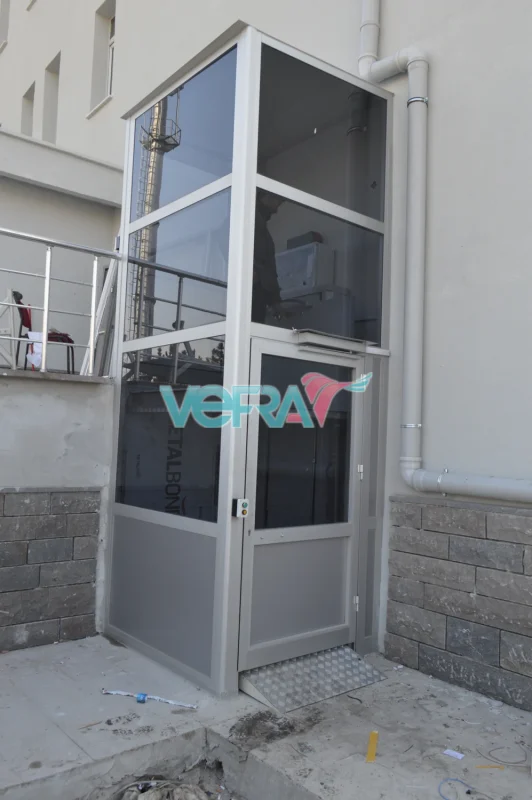
Platform systems providing vertical access within an enclosure, indoors or outdoors.
Explore this platform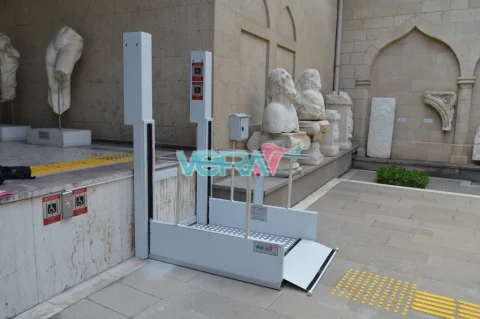 VFD400
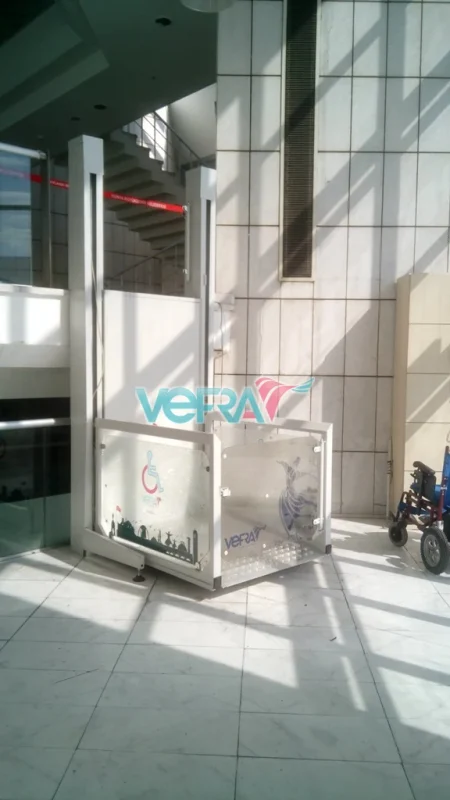
A simple, compact access solution that fits building entrances with small level differences.
Explore this platformVEFRA ENGINEERING
Our journey began in 2011 with “Ideas for a barrier-free life”. We combine accessibility needs with engineering and manufacturing in Türkiye.
From staircases to building entrances, in existing buildings and new projects, we develop accessibility platforms tailored to their setting.
View our documents ↗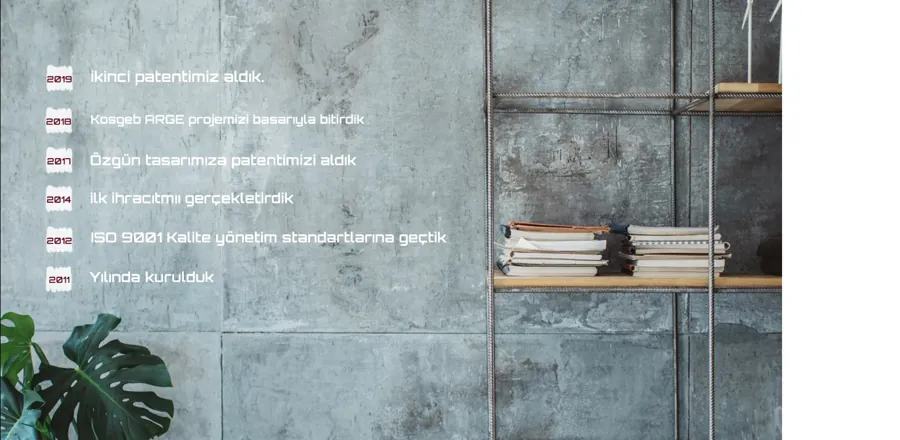
VEFRA ENGINEERING
We consider dimensions, user needs and building conditions together.
We manufacture our own solutions, including our utility-model-registered design.
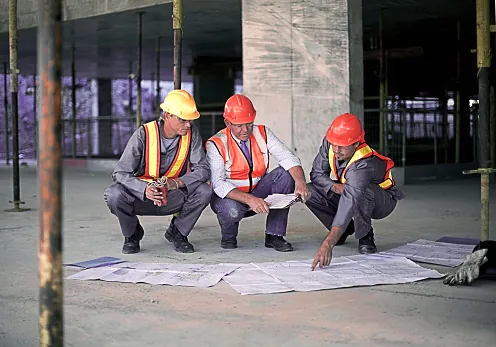
We plan installation and consider service needs throughout the platform’s use.
FROM OUR PROJECTS
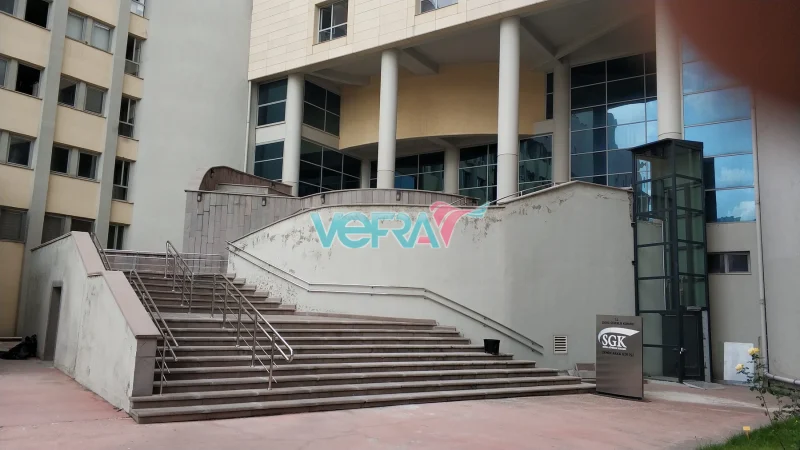
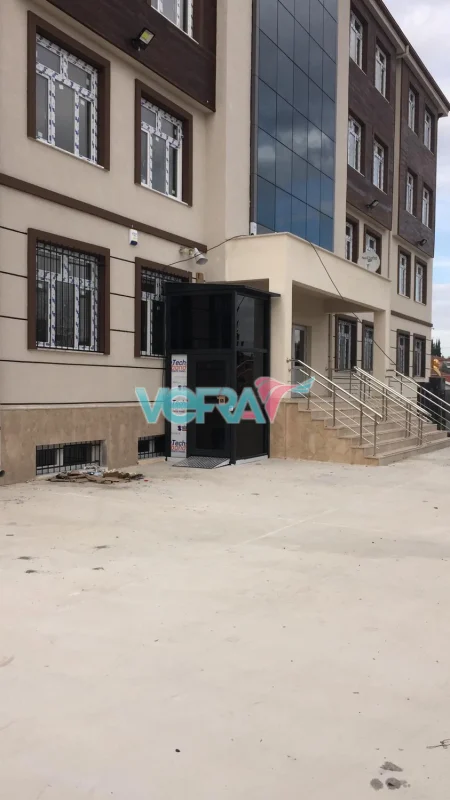
Indoor and outdoor
VEFRA projects.
VEFRA IN MOTION
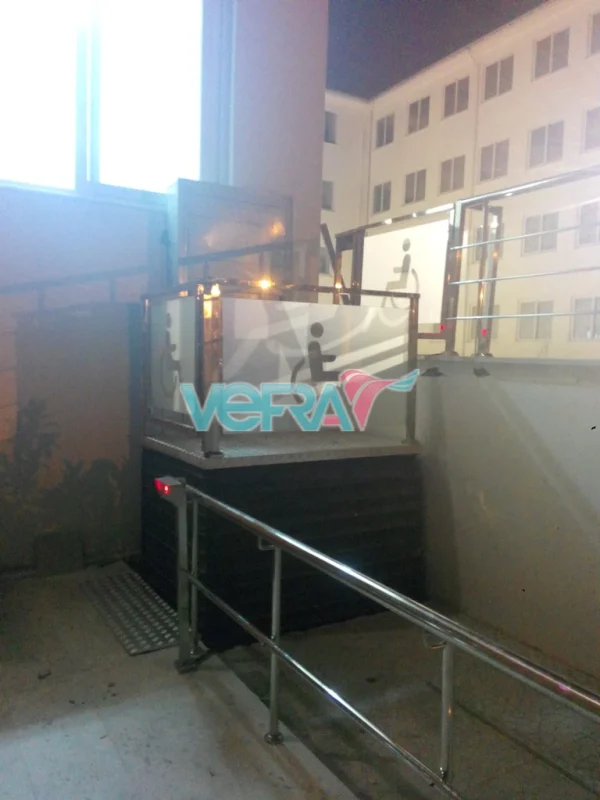
An outdoor platform in use.
Vertical travel alongside a building.
An enclosed platform in our workshop.
VEFRA Engineering develops inclined, vertical, enclosed and short-travel wheelchair platforms for access at building entrances and between levels. Based in Konya, Türkiye, we assess platform selection together with the building dimensions, level difference and user requirements.
An inclined platform can be considered for straight staircases. Vertical and enclosed platforms serve vertical access, while short-travel platforms address smaller level differences. Available space and entry and exit directions determine the appropriate solution.
The price depends on the model, travel distance, platform dimensions, landing and door arrangement, indoor or outdoor conditions and installation requirements. Share the location, level difference, dimensions and photographs for a project-specific quotation.
Provide overall photographs of the staircase or entrance, approximate level difference, available width and depth, entry and exit directions and installation location. Final design depends on site measurements.
EXPLORE OUR PRODUCTS
Explore our product ranges in the catalogues.
Contact us for up-to-date technical information for your project.
LET’S PLAN TOGETHER
Contact us for platform selection, site assessment, quotations and service requests.
0532 324 39 88bilgi@vefra.com.trFevzi Çakmak Mah. Teksan Sanayi SitesiTell us the level difference, installation area and city to help us assess your project.